Single Family for Sale: 401 E Fairgrounds Avenue, Jerseyville, IL 62052 SOLD
3 beds
3 full, 1 half baths
3,115 sqft
$390,000
$390,000
401 E Fairgrounds Avenue, Jerseyville, IL 62052 SOLD
3 beds
3 full, 1 half baths
3,115 sqft
$390,000
Remove from
Favorites
Add to
Favorites
Add to
Trip Map
Hide Share or
Email
Selling Price: $390,000
Original List Price: $449,000
Sold at 86.9% of list price
Sold Date: 09/14/2026

Type Single Family
Style 2 Story
Architecture Victorian, Colonial
Beds 3
Baths 3 full, 1 half baths
Total Living Area 3,115 sqft
Square Footage 3,115 sqft
Garage Spaces 2
Lot Size 5.04 acres
Year Built 1930
Taxes Paid $7,917

City Jerseyville
County Jersey
School District Jersey DIST 100
Subdivision Not in a Subdivision

MLS 26048862
Status Closed
DOM 44 days
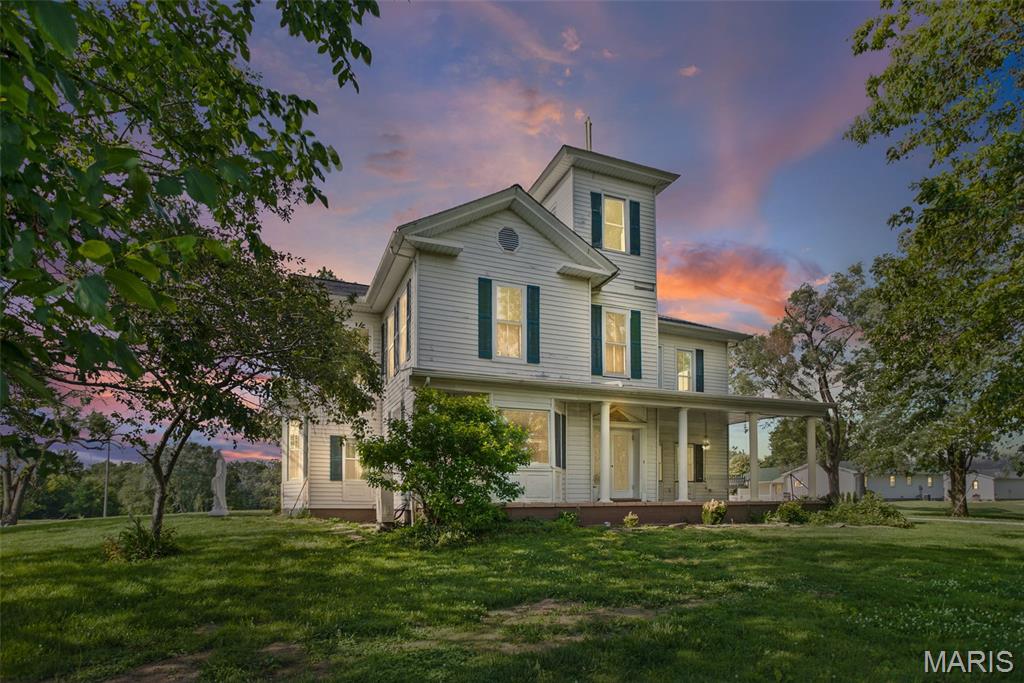
Own a Piece of Jerseyville History! Welcome to this extraordinary historic estate nestled on 5 picturesque acres with a private pond in one of Jerseyville’s most historically significant locations. Built in 1930, this remarkable residence sits on land believed to have once been part of the original Jersey County Fairgrounds. Rich in character and timeless architecture, this stately home showcases classic Colonial Revival design with Italianate influences, highlighted by its iconic observation tower, expansive covered porch, and commanding presence. While honoring its historic roots, the home has been thoughtfully updated to offer today’s modern comforts. The heart of the home is the stunning, fully remodeled kitchen, sure to be the envy of every guest. Featuring gorgeous quartz countertops, a double wall oven, abundant cabinetry, and a charming breakfast nook. The spacious main level offers room for everyone with a grand living room centered around a gorgeous fireplace, an additional family room with adjoining dining area, welcoming entryways and foyer, convenient main-floor laundry and full bathroom, and a main-floor bedroom complete with a beautifully updated ensuite bath. Upstairs, you’ll find generously sized bedrooms with the possibility of a 4th bedroom, additional full bathrooms, and large walk-in closets throughout, providing exceptional storage and comfort for family and guests alike. The updates continue throughout the home with a brand-new roof, new windows throughout, new flooring, new light fixtures, new mini-split systems, and a new hot water heater. The sewer line has also been replaced from the house to the street—an important improvement for added peace of mind. The well-maintained basement offers incredible storage space, while the attached two-car garage adds everyday convenience. Outside, mature trees, expansive green space, and the peaceful pond create a setting that’s as breathtaking as it is private. More than just a home, this is an opportunity to become the next steward of one of Jerseyville’s landmark properties. It is time to write the next chapter in its story.

Room Features

Basement Description Unfinished

Lot & Building Features

Appliances Wall Oven, Gas Cooktop, Washer, Dryer, Stainless Steel Appliance(s), Dishwasher
Construction Aluminum Siding
Cooling Multi Units, Wall Unit(s)
Heating Baseboard, Electric
Parking Description Driveway, Attached, Garage
Sewer Public Sewer
Tax Year 2025
Taxes Paid $7,917
Water Public
Fireplaces 2

Community and Schools

Elementary School JERSEY DIST 100
Junior High School JERSEY DIST 100
Senior High School Jerseyville

Price History of 401 E Fairgrounds Avenue, Jerseyville, IL

Date Name Price Difference
Coming Soon Listing Price $390,000 N/A
*Information provided by REWS for your reference only. The accuracy of this information cannot be verified and is not guaranteed.

Map of 401 E Fairgrounds Avenue, Jerseyville, IL

Location Map Street View
Photo of Thalisa Walton
Thalisa Walton
REALTOR®
Direct: 314-662-2037
Office
8999 #A St. Charles Lane
Saint Louis, MO 63114
314-486-4522
Listed by Market Pro Realty, Inc, Kristina Woolsey
Sold by Market Pro Realty, Inc, Kristina Woolsey
Browse By Area
Maris

Listing Last updated . Some properties which appear for sale on this web site may subsequently have sold or may no longer be available. Walk Score map and data provided by Walk Score. Google map provided by Google. Bing map provided by Microsoft Corporation.

All information provided is deemed reliable but is not guaranteed and should be independently verified.

Listing information courtesy of: Market Pro Realty, Inc

Listings displaying the MARIS logo are courtesy of the participants of Mid America Regional Information Systems Internet Data Exchange

Maris

Listing data and photos provided MARIS and distributed by MLS GRID. Member Participants (and their affiliated licensees, if applicable) shall indicate on their websites that IDX information is provided exclusively for consumers’ personal non-commercial use, that it may not be used for any purpose other than to identify prospective properties consumers may be interested in purchasing, that the data is deemed reliable but is not guaranteed by MLS GRID, and that the use of the MLS GRID Data may be subject to an end user license agreement prescribed by the Member Participant’s applicable MLS if any and as amended from time to time. MLS GRID may, at its discretion, require use of other disclaimers as necessary to protect Member Participant, and/or their MLS from liability. Based on information submitted to the MLS GRID. All data is obtained from various sources and may not have been verified by broker or MLS GRID. Supplied Open House Information is subject to change without notice. All information should be independently reviewed and verified for accuracy. Properties may or may not be listed by the office/agent presenting the information.