Single Family for Sale: 1025 Hawkins Bend Drive, Fenton, MO 63026
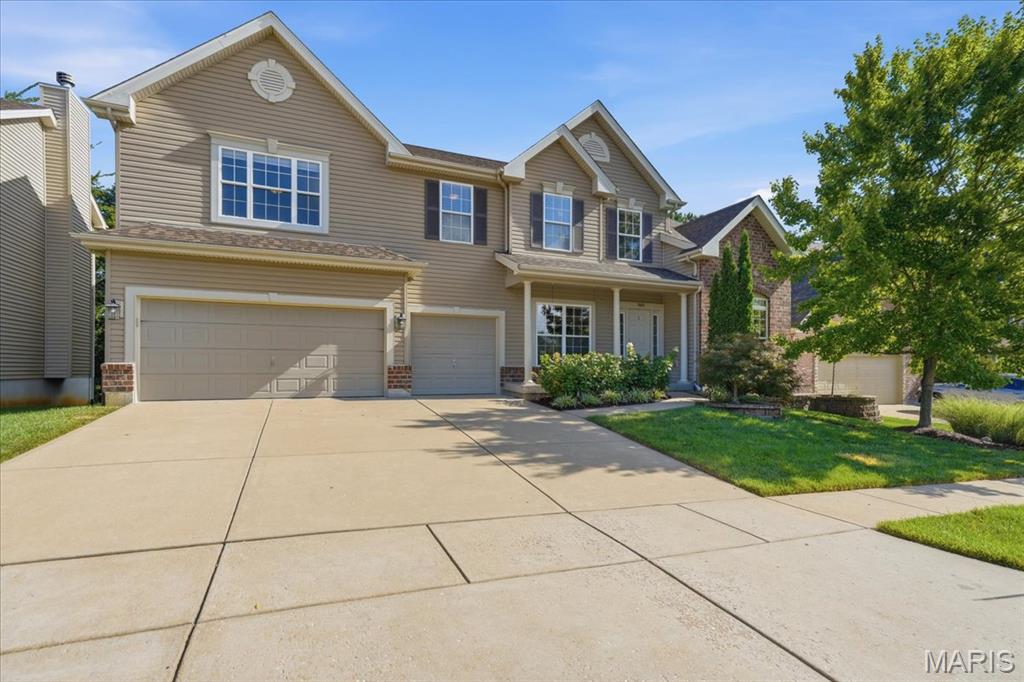
4 beds
2 full, 1 half baths
3,599 sqft
$639,000
$639,000
1025 Hawkins Bend Drive, Fenton, MO 63026
4 beds
2 full, 1 half baths
3,599 sqft
$639,000
Remove from
Favorites
Add to
Favorites
Add to
Trip Map
Hide Share or
Email
Price:
$639,000
$20,000 - 08/28/2026

Type Single Family
Style 2 Story
Beds 4
Baths 2 full, 1 half baths
Total Living Area 3,599 sqft
Square Footage 3,599 sqft
Garage Spaces 3
Lot Size 0.20 acres
Year Built 2008
Assoc Fee $350
Assoc Fee Paid Annually
Taxes Paid $7,970

City Fenton
County St. Louis
School District Rockwood R-VI
Subdivision Hawkins Bend

MLS 26052506
Status Pending
DOM 15 days
Rare opportunity to own a beautiful home in the sought-after Hawkins Bend neighborhood. This single-owner, freshly painted 4-bedroom, 2.5-bath home offers nearly 3,600 square feet of thoughtfully designed living space on a charming, tree-lined cul-de-sac. The modern and functional main level features a large flex space just off the entry, perfect for a home office, sitting room, or playroom. Across the hall, the spacious formal dining room features a coffered ceiling and is freshly painted and ready for your next gathering. A butler’s pantry provides additional storage and connects conveniently to the kitchen. The spacious living room features three large windows overlooking the backyard, all outfitted with custom blinds, along with a large fireplace that anchors the space. At the heart of the home is the oversized chef’s kitchen, complete with custom cabinetry, abundant counter space, a center island, walk-in pantry, and sliding glass doors providing easy access to the backyard and stamped concrete patio, perfect for grilling and outdoor entertaining. Just off the kitchen, the dedicated mudroom features custom built-in cubbies along with a custom closet organization system, creating an organized drop zone for shoes, bags, coats, and everyday essentials before entering the oversized three-car garage. The separate laundry room offers impressive custom cabinetry and storage, including a convenient pull-down hanging bar for clothes and tall utility cabinets designed to accommodate brooms, cleaning supplies, and other larger household items. It’s a thoughtfully designed space that keeps everything organized and tucked away. Upstairs, a central vaulted loft provides a second living area and connects all four generously sized bedrooms, each offering ample closet space. The primary suite features vaulted ceilings, two closets with custom built-ins, including a built-in jewelry box, and an oversized primary bath with dual sinks, a separate shower, and a soaking tub. Major big-ticket improvements are already checked off, including a new roof in 2025 and an in-ground sprinkler system. Outside, the fully fenced backyard backs directly to mature trees, creating a private and peaceful setting. The stamped concrete patio provides additional space for outdoor dining, grilling, and entertaining. An unfinished basement with high ceilings provides abundant storage and incredible potential for additional finished living space. With its expansive footprint, private lot, exceptional storage, three-car garage, and flexible living spaces, this home offers the space and functionality that are increasingly hard to find. Conveniently located near shopping, dining, and major highways, this Hawkins Bend home combines privacy, space, storage, and everyday functionality in a beautiful neighborhood.

Room Features

Basement Description 9 ft + Pour, Unfinished, Concrete, Full

Lot & Building Features

Appliances Double Oven, Gas Cooktop, Refrigerator, Dishwasher
Architecture Traditional
Assoc Fee $350
Assoc Fee Paid Annually
Construction Brick, Vinyl Siding
Cooling Central Air
Heating Natural Gas
Interior Decor Butler Pantry, Coffered Ceiling(s), Special Millwork, Built-in Features, Walk-In Pantry, Vaulted Ceiling(s), Custom Cabinetry, Separate Dining, Eat-in Kitchen, Pantry, Open Floorplan, Walk-In Closet(s)
Sewer Public Sewer
Tax Year 2025
Taxes Paid $7,970
Water Public
Fireplaces 1

Community and Schools

Elementary School Kellison Elem.
Junior High School Rockwood South Middle
Senior High School Rockwood Summit Sr. High

Price History of 1025 Hawkins Bend Drive, Fenton, MO

Date Name Price Difference
08/28/2026 Price Adjustment $639,000 3.03%
08/18/2026 Listing Price $659,000 N/A
*Information provided by REWS for your reference only. The accuracy of this information cannot be verified and is not guaranteed.

Comparable Properties Sold Near By

Low
$690,000
$202 / sqft
Average
$735,000
$211 / sqft
High
$765,000
$221 / sqft

Address City Zip Beds Baths Price Sq. Ft. $/SQFT Sold Date
This Listing Fenton 63026 4 3.0 $639,000 3,599 $178 N/A
38 Heritage Pointe Circle Fenton 63026 4 3.0 $765,000 3,464 $221 09/26/2025
46 Heritage Pointe Circle Fenton 63026 4 4.0 $750,000 3,576 $210 08/10/2026
2168 Avalon View Drive Fenton 63026 5 4.0 $690,000 3,412 $202 06/30/2026

Map of 1025 Hawkins Bend Drive, Fenton, MO

Location Map Street View
Photo of Veores Dean
Direct: 314-504-4662
Office
8999 #A St. Charles Lane
Saint Louis, MO 63114
314-486-4522
Listed by RedKey Realty Leaders Circa, Johanna Dueren
$
20%
1.2472613458529%
6.75%
$
$
$
Monthly Payment
Principal & Interest
Monthly Taxes
Monthly HOA
Monthly Home Ins.
Monthly PMI
Browse By Area

1025 Hawkins Bend Drive (MLS #26052506) is a 2 story single family home located in Fenton, MO. This single family home is 3,599 sqft and on a lot of 8,712 sqft (or 0.20 acres) with 4 bedrooms and 3 baths. This property was listed on 08/18/2026 and has been priced for sale at $639,000.

The 5 bedroom single family home at 2168 Avalon View Drive in Fenton is nearby and sold for $690,000 on 06/30/2026. Another nearby 4 bedroom single family home, 38 Heritage Pointe Circle in Fenton sold for $765,000 on 09/26/2025.

Nearby zip codes are 63010, 63021, 63049, 63052 and 63088. This property neighbors other cities such as Ballwin, High Ridge, St Louis, Twin Oaks and Valley Park.

Maris

Listing Last updated . Some properties which appear for sale on this web site may subsequently have sold or may no longer be available. Walk Score map and data provided by Walk Score. Google map provided by Google. Bing map provided by Microsoft Corporation.

All information provided is deemed reliable but is not guaranteed and should be independently verified.

Listing information courtesy of: Circa Properties

Listings displaying the MARIS logo are courtesy of the participants of Mid America Regional Information Systems Internet Data Exchange

Maris

Listing data and photos provided MARIS and distributed by MLS GRID. Member Participants (and their affiliated licensees, if applicable) shall indicate on their websites that IDX information is provided exclusively for consumers’ personal non-commercial use, that it may not be used for any purpose other than to identify prospective properties consumers may be interested in purchasing, that the data is deemed reliable but is not guaranteed by MLS GRID, and that the use of the MLS GRID Data may be subject to an end user license agreement prescribed by the Member Participant’s applicable MLS if any and as amended from time to time. MLS GRID may, at its discretion, require use of other disclaimers as necessary to protect Member Participant, and/or their MLS from liability. Based on information submitted to the MLS GRID. All data is obtained from various sources and may not have been verified by broker or MLS GRID. Supplied Open House Information is subject to change without notice. All information should be independently reviewed and verified for accuracy. Properties may or may not be listed by the office/agent presenting the information.