Single Family for Sale: 149 Hartford Court, Fenton, MO 63026 SOLD
4 beds
2 full baths
1,352 sqft
$389,900
$389,900
149 Hartford Court, Fenton, MO 63026 SOLD
4 beds
2 full baths
1,352 sqft
$389,900
Remove from
Favorites
Add to
Favorites
Add to
Trip Map
Hide Share or
Email
Virtual Tour
Floor Plans
Selling Price: $389,900
Original List Price: $389,900
Sold at 100.0% of list price
Sold Date: 09/30/2026

Type Single Family
Style 1 Story
Architecture Ranch, Traditional
Beds 4
Baths 2 full baths
Total Living Area 2,152 sqft
Square Footage 1,352 sqft
Garage Spaces 2
Lot Size 0.17 acres
Year Built 2019
Assoc Fee $400
Assoc Fee Paid Annually
Taxes Paid $3,527

City Fenton
Area 391 - Fox C-6
County Jefferson
School District Fox C-6
Subdivision Hartford Glen

MLS 26056695
Status Closed
DOM 5 days
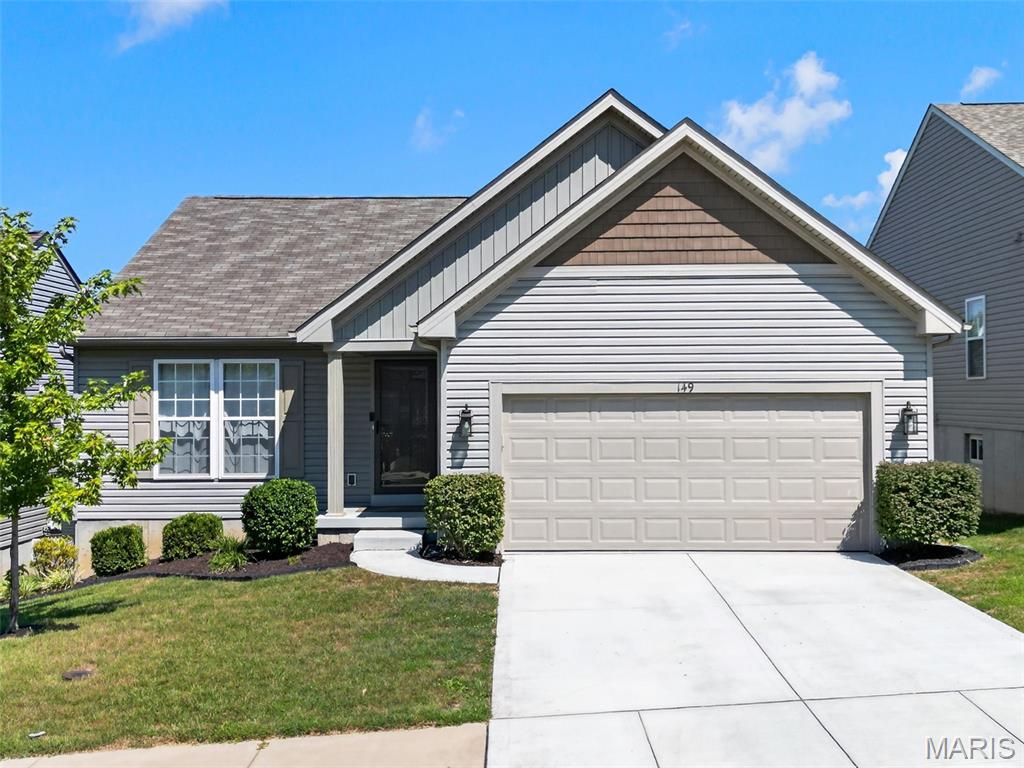
OPEN HOUSE CANCELED - UNDER CONTRACT! From cute curb appeal to move-in ready features throughout the home, you’re going to fall in love with 149 Hartford Court! Open floor plan with vaulted ceilings in the great room, dining area and kitchen. Enjoy LVP flooring throughout the main areas on the main level for easy upkeep! This floor plan offers a combined great room/dining area, which could also be used as one very spacious great room, and you could add a small table to the kitchen area if desired. Plus there is a great breakfast bar with room for up to 4 chairs! The kitchen has 42" cabinets, stainless steel appliances, gas stove/range, and walk out to a great size deck, where you can enjoy the privacy of your fenced backyard backing to open area and woods, where you can see lots of wildlife such as deer and many different kinds of birds! Spacious primary suite with ceiling fan, walk in closet with custom closet organizers, and full bath with adult height vanity w/double sinks and oversized shower! Two additional bedrooms with upgraded lighting plus second full bath and laundry room complete the main level. The newly finished walk out lower level adds so much more living area including an awesome family room with sleek electric fireplace w/stone surround and custom built in storage cabinets on either side and decorative wood wrapped posts, adding character, making this the perfect area to relax and enjoy movies and time with your family! Plus a large recreation area, perfect for game tables, playroom, and more! The large 4th bedroom includes a Murphy bed, which makes this room usable in so many ways - office by day, guest bedroom by night! The bathroom area is already framed in and ready to finish! Large storage area has custom wood shelves, making storage a breeze! Cute sliding barn door provides access to your the high efficiency HVAC system! Deck built by Deck and Fence Services and black aluminum fence installed by Lowes. Radon mitigation system, in wall pest control system (which is a wonderful feature if you've never had it!), overhead storage and wall shelves in garage, more! All you have to do is Move In!

Room Features

Basement Description Roughed-In Bath, Egress Window, Sleeping Area, Sump Pump, Walk-Out Access, Partially Finished

Virtual Tours for 149 Hartford Court Fenton, MO

Lot & Building Features

Assoc Fee $400
Assoc Fee Paid Annually
Construction Vinyl Siding
Cooling Central Air, Ceiling Fan(s)
Heating Natural Gas, Forced Air
Sewer Public Sewer
Tax Year 2025
Taxes Paid $3,527
Water Public
Fireplaces 1

Community and Schools

Elementary School George Guffey Elem.
Junior High School Ridgewood Middle
Senior High School Fox Sr. High

Price History of 149 Hartford Court, Fenton, MO

Date Name Price Difference
Coming Soon Listing Price $389,900 N/A
*Information provided by REWS for your reference only. The accuracy of this information cannot be verified and is not guaranteed.

Map of 149 Hartford Court, Fenton, MO

Location Map Street View
Photo of
Listed by RE/MAX Platinum, Lisa Adkins & Cassandra Wilga
Sold by Coldwell Banker Realty - Gundaker, Sue Martin
Browse By Area
Maris

Listing Last updated . Some properties which appear for sale on this web site may subsequently have sold or may no longer be available. Walk Score map and data provided by Walk Score. Google map provided by Google. Bing map provided by Microsoft Corporation.

All information provided is deemed reliable but is not guaranteed and should be independently verified.

Listing information courtesy of: RE/MAX Platinum

Listings displaying the MARIS logo are courtesy of the participants of Mid America Regional Information Systems Internet Data Exchange

Maris

Listing data and photos provided MARIS and distributed by MLS GRID. Member Participants (and their affiliated licensees, if applicable) shall indicate on their websites that IDX information is provided exclusively for consumers’ personal non-commercial use, that it may not be used for any purpose other than to identify prospective properties consumers may be interested in purchasing, that the data is deemed reliable but is not guaranteed by MLS GRID, and that the use of the MLS GRID Data may be subject to an end user license agreement prescribed by the Member Participant’s applicable MLS if any and as amended from time to time. MLS GRID may, at its discretion, require use of other disclaimers as necessary to protect Member Participant, and/or their MLS from liability. Based on information submitted to the MLS GRID. All data is obtained from various sources and may not have been verified by broker or MLS GRID. Supplied Open House Information is subject to change without notice. All information should be independently reviewed and verified for accuracy. Properties may or may not be listed by the office/agent presenting the information.