Single Family for Sale: 1863 Smizer Mill Road, Fenton, MO 63026 SOLD
3 beds
3 full, 1 half baths
2,111 sqft
$458,500
$458,500
1863 Smizer Mill Road, Fenton, MO 63026 SOLD
3 beds
3 full, 1 half baths
2,111 sqft
$458,500
Remove from
Favorites
Add to
Favorites
Add to
Trip Map
Hide Share or
Email
Virtual Tour
Floor Plans
Selling Price: $458,500
Original List Price: $425,000
Sold at 107.9% of list price
Sold Date: 03/18/2026

Type Single Family
Style 1 Story
Architecture Modern, Contemporary, Ranch, Other, Traditional
Beds 3
Baths 3 full, 1 half baths
Total Living Area 2,887 sqft
Square Footage 2,111 sqft
Garage Spaces 2
Lot Size 0.58 acres
Year Built 1986
Assoc Fee $200
Assoc Fee Paid Annually
Taxes Paid $5,131

City Fenton
Area 349 - Rockwood Summit
County St. Louis
School District Rockwood R-VI
Subdivision Sancta Maria Estates 4

MLS 26007909
Status Closed
DOM 3 days
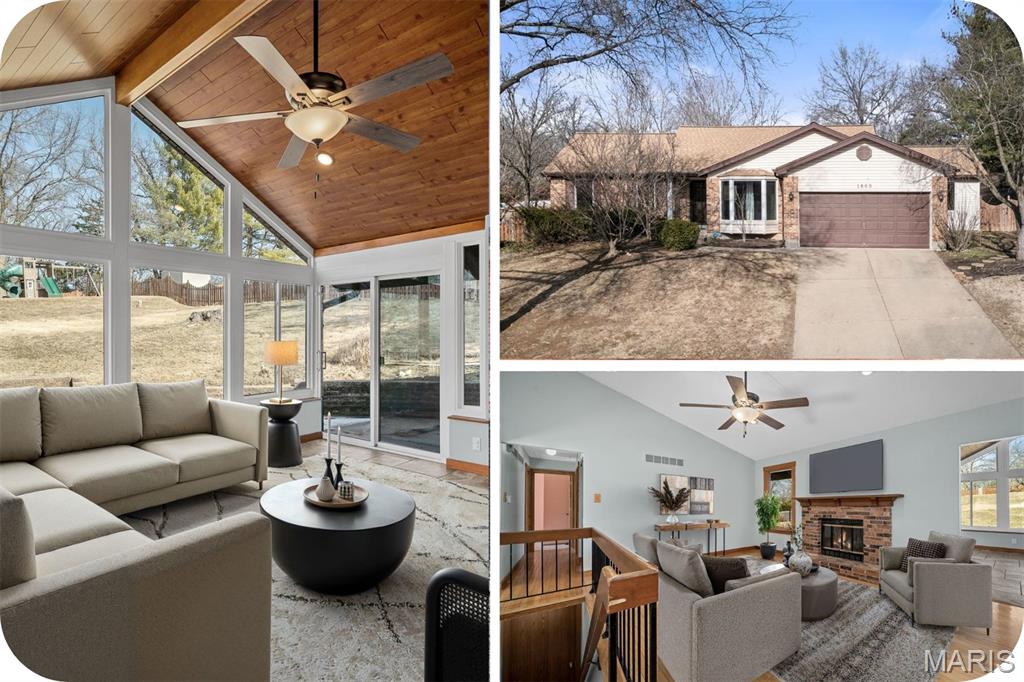
If this home had a tagline, without a doubt it would be: *Built for gathering. Designed for escape.* and let me tell you why... How many people can you fit in this house? No, really. Let’s think about it. We’ve got: Almost 3,000 square feet of living space. 3 official bedrooms. 2 additional sleeping areas downstairs. 3.5 Bathrooms. 3 expansive and connected living spaces. 1 pool. 1 patio. And 1 backyard big enough for games, laughter, and as many overly competitive relatives as you can stand! You’ll probably run out of folding chairs before you run out of room. The main level begins with a grand entryway and includes plenty of storage for all of yours - and your guests' winter coats, and it is separated only by the stairs you’ll send everyone “at risk of making a mess” down - into a perfectly cozy living area with fireplace and hardwood floors, which is a (more than) perfect size to snuggle with your bunny (literally or figuratively). Then there is a massive family room with its own “secret” side entrance and that ½ bath for guests so you never have to make anyone who lives in the house clean theirs (WIN!) And then - in the middle of it all – The Sunroom. The kind of sunroom you only see on Pinterest, in your dreams, and HERE. Surrounded by windows and vaulted wood ceilings, that sunroom addition brings the indoor + outdoor entertainment right to your back door. Literally. Then you'll see that all three spaces are anchored beautifully to the phenomenally designed kitchen with stone countertops, two-tone cabinetry, and a statement island built for charcuterie spreads and “just one more glass” conversations. Extrovert? Invite everyone. Introvert? Keep reading. The primary suite has its own direct walkout to the backyard — meaning you can slip away from the poolside to shower in your en-suite without parading through your own party. Morning coffee by the water in total peace? Yes. Evening float after everyone leaves? Even better. Oh! And the pool area itself is fully fenced separately from the rest of the (massive/gorgeous/inviting) yard so little legs (or wandering guests) don’t accidentally cannonball unsupervised! Now, let's not forget - there's a whole other level! Because downstairs we have ANOTHER living area and TWO additional sleeping areas – plus an additional full bath, giving you flexibility for guests, teens, hobbies, or even multi-generational living. Here at 1863 Smizer Mill, some spaces are already dialed in and stunning, but you still have room to improve resale (with paint?) if you really want to. But the layout? The flow? The gathering power? Not only Elite – but RARE. So, to summarize - This isn’t a “keep it quiet” house. --- This is a “How many are coming?” ~ “Should we grab more ice?” ~ “Let’s just host it here!” HOME. The only real question is…how many people are you bringing?

Room Features

Basement Description 8 ft + Pour, Storage Space, Sleeping Area, Bathroom, Partially Finished, Concrete

Virtual Tours for 1863 Smizer Mill Road Fenton, MO

Lot & Building Features

Appliances Gas Water Heater, Stainless Steel Appliance(s), Gas Oven, Refrigerator, Microwave, Dishwasher
Assoc Fee $200
Assoc Fee Paid Annually
Construction Concrete, Vinyl Siding
Cooling Central Air, Ceiling Fan(s)
Heating Other, Natural Gas, Forced Air
Interior Decor Stone Counters, Beamed Ceilings, Recessed Lighting, Storage, Workshop/Hobby Area, Granite Counters, Ceiling Fan(s), Tub, Kitchen Island, High Ceilings, Solid Surface Countertop(s), Open Floorplan
Parking Description Kitchen Level, Garage Faces Front, Concrete, Driveway, Storage, Private, Oversized, Attached, Off Street, Garage Door Opener
Sewer Public Sewer
Tax Year 2024
Taxes Paid $5,131
Water Public
Fireplaces 1

Community and Schools

Elementary School Uthoff Valley Elem.
Junior High School Rockwood South Middle
Senior High School Rockwood Summit Sr. High

Price History of 1863 Smizer Mill Road, Fenton, MO

Date Name Price Difference
Coming Soon Listing Price $458,500 N/A
*Information provided by REWS for your reference only. The accuracy of this information cannot be verified and is not guaranteed.

Map of 1863 Smizer Mill Road, Fenton, MO

Location Map Street View
Photo of CeCe Ellis, HSP, WCR
CeCe Ellis, HSP, WCR
REALTOR® / BROKER
Direct: 314-486-4522
Office
8999 #A St. Charles Lane
Saint Louis, MO 63114
314-486-4522
Listed by Garcia Properties, Courtney Weng
Sold by Coldwell Banker Realty - Gundaker, Stephanie Morgan
Browse By Area
Maris

Listing Last updated . Some properties which appear for sale on this web site may subsequently have sold or may no longer be available. Walk Score map and data provided by Walk Score. Google map provided by Google. Bing map provided by Microsoft Corporation.

All information provided is deemed reliable but is not guaranteed and should be independently verified.

Listing information courtesy of: Garcia Properties

Listings displaying the MARIS logo are courtesy of the participants of Mid America Regional Information Systems Internet Data Exchange

Maris

Listing data and photos provided MARIS and distributed by MLS GRID. Member Participants (and their affiliated licensees, if applicable) shall indicate on their websites that IDX information is provided exclusively for consumers’ personal non-commercial use, that it may not be used for any purpose other than to identify prospective properties consumers may be interested in purchasing, that the data is deemed reliable but is not guaranteed by MLS GRID, and that the use of the MLS GRID Data may be subject to an end user license agreement prescribed by the Member Participant’s applicable MLS if any and as amended from time to time. MLS GRID may, at its discretion, require use of other disclaimers as necessary to protect Member Participant, and/or their MLS from liability. Based on information submitted to the MLS GRID. All data is obtained from various sources and may not have been verified by broker or MLS GRID. Supplied Open House Information is subject to change without notice. All information should be independently reviewed and verified for accuracy. Properties may or may not be listed by the office/agent presenting the information.