Single Family for Sale: 12 Guyenne Drive, Lake St Louis, MO 63367
4 beds
2 full, 1 half baths
2,384 sqft
$640,000
$640,000
12 Guyenne Drive, Lake St Louis, MO 63367
4 beds
2 full, 1 half baths
2,384 sqft
$640,000
Remove from
Favorites
Add to
Favorites
Add to
Trip Map
Hide Share or
Email
Price:
$640,000

Type Single Family
Style 1.5 Story
Beds 4
Baths 2 full, 1 half baths
Total Living Area 2,559 sqft
Square Footage 2,384 sqft
Garage Spaces 2
Lot Size 0.31 acres
Year Built 1971
Assoc Fee $650
Assoc Fee Paid Annually
Taxes Paid $5,668

City Lake St Louis
County St. Charles
School District Wentzville R-IV
Subdivision Lsl Ac Resub #109

MLS 26060888
Status Active
DOM 32 days

Open House
11/22/2026 1 pm - 3 pm
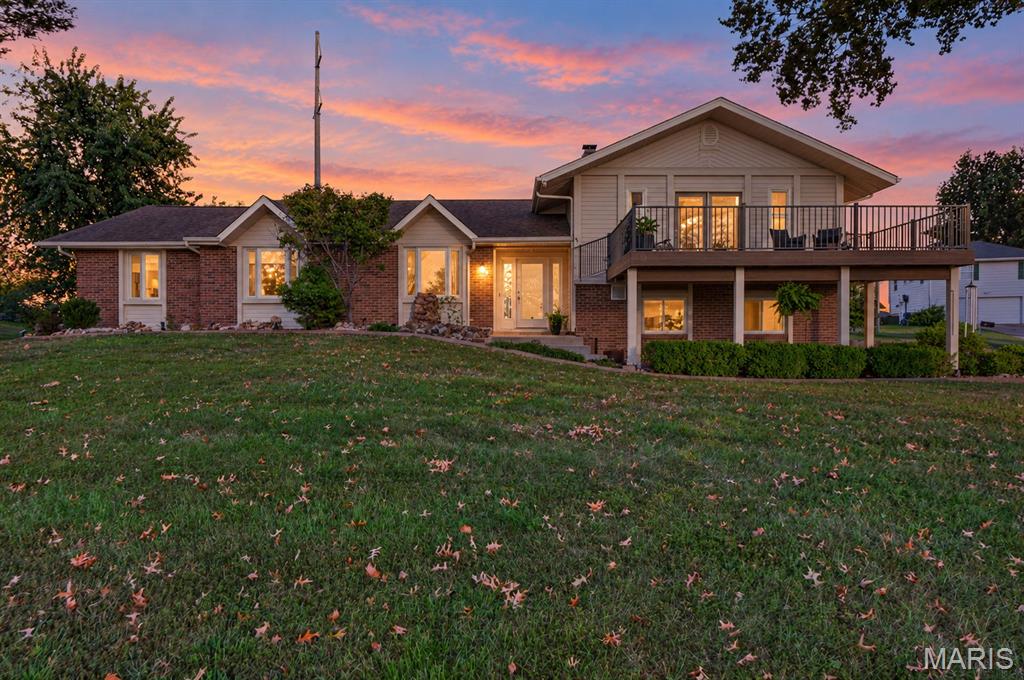
Experience the ultimate waterfront lifestyle at this one-of-a-kind designer home on Lake Louise. Wake up to breathtaking, ever-changing sunset views from your private, multi-level composite decks—perfect for morning coffee or evening entertaining. This property truly feels like a vacation every day. Boasting over 2,500 sq. ft. of living space, the home offers a versatile, multi-generational layout with a spacious main level featuring three bedrooms, sun-drenched kitchen with walls of windows, and formal dining. The upper level hosts the private owner’s suite, while the walk-out lower level includes its own entry, half-bath, and bonus space ideal for an office, family room, or 5th bedroom. With a restroom on every floor, convenience is guaranteed. The exterior is equally impressive: situated on a private corner lot with mature landscaping, a fenced backyard, and a covered deck. Additional highlights include a unique boathouse converted into a wood shop/extra garage, a mudroom with a utility sink, and proximity to Guyenne Park’s gathering spaces and fishing dock. Enjoy the rare benefit of lake rights with your own boat dock access. This move-in-ready gem checks every box—come see for yourself!"

Room Features

Basement Description Full

Lot & Building Features

Appliances Electric Cooktop, Electric Oven, Stainless Steel Appliance(s), Disposal, Refrigerator, Microwave, Dishwasher
Architecture Traditional
Assoc Fee $650
Assoc Fee Paid Annually
Construction Brick, Vinyl Siding
Cooling Central Air
Heating Natural Gas
Interior Decor Breakfast Room, Breakfast Bar, Entrance Foyer, Separate Dining, Walk-In Closet(s)
Parking Description Basement
Sewer Public Sewer
Tax Year 2025
Taxes Paid $5,668
Water Public
Fireplaces 2

Community and Schools

Elementary School Lakeview Elem.
Junior High School Wentzville Middle
Senior High School Holt Sr. High

Price History of 12 Guyenne Drive, Lake St Louis, MO

Date Name Price Difference
10/08/2026 Listing Price $640,000 N/A
*Information provided by REWS for your reference only. The accuracy of this information cannot be verified and is not guaranteed.

Map of 12 Guyenne Drive, Lake St Louis, MO

Location Map Street View
Photo of Monique Jones
Monique Jones
REALTOR®
Direct: 314-825-4476
Office
8999 #A St. Charles Lane
Saint Louis, MO 63114
314-486-4522
Listed by Keller Williams Realty St. Louis, Lauren Risley & Angie Harris
$
20%
0.885625%
6.75%
$
$
$
Monthly Payment
Principal & Interest
Monthly Taxes
Monthly HOA
Monthly Home Ins.
Monthly PMI
Maris

Listing Last updated . Some properties which appear for sale on this web site may subsequently have sold or may no longer be available. Walk Score map and data provided by Walk Score. Google map provided by Google. Bing map provided by Microsoft Corporation.

All information provided is deemed reliable but is not guaranteed and should be independently verified.

Listing information courtesy of: Keller Williams Realty St. Louis

Listings displaying the MARIS logo are courtesy of the participants of Mid America Regional Information Systems Internet Data Exchange

Maris

Listing data and photos provided MARIS and distributed by MLS GRID. Member Participants (and their affiliated licensees, if applicable) shall indicate on their websites that IDX information is provided exclusively for consumers’ personal non-commercial use, that it may not be used for any purpose other than to identify prospective properties consumers may be interested in purchasing, that the data is deemed reliable but is not guaranteed by MLS GRID, and that the use of the MLS GRID Data may be subject to an end user license agreement prescribed by the Member Participant’s applicable MLS if any and as amended from time to time. MLS GRID may, at its discretion, require use of other disclaimers as necessary to protect Member Participant, and/or their MLS from liability. Based on information submitted to the MLS GRID. All data is obtained from various sources and may not have been verified by broker or MLS GRID. Supplied Open House Information is subject to change without notice. All information should be independently reviewed and verified for accuracy. Properties may or may not be listed by the office/agent presenting the information.