Single Family for Sale: 6 Queensboro Drive, O'Fallon, MO 63376 SOLD
3 beds
2 full baths
1,140 sqft
$310,000
$310,000
6 Queensboro Drive, O'Fallon, MO 63376 SOLD
3 beds
2 full baths
1,140 sqft
$310,000
Remove from
Favorites
Add to
Favorites
Add to
Trip Map
Hide Share or
Email
Virtual Tour
Floor Plans
Selling Price: $310,000
Original List Price: $310,000
Sold at 100.0% of list price
Sold Date: 11/04/2026

Type Single Family
Style 1 Story
Architecture Ranch
Beds 3
Baths 2 full baths
Total Living Area 1,595 sqft
Square Footage 1,140 sqft
Garage Spaces 2
Lot Size 0.13 acres
Year Built 1990
Assoc Fee $100
Assoc Fee Paid Annually
Taxes Paid $2,912

City O'Fallon
Area 409 - Fort Zumwalt South
County St. Charles
School District Ft. Zumwalt R-II
Subdivision Kingspointe

MLS 26060465
Status Closed
DOM 5 days
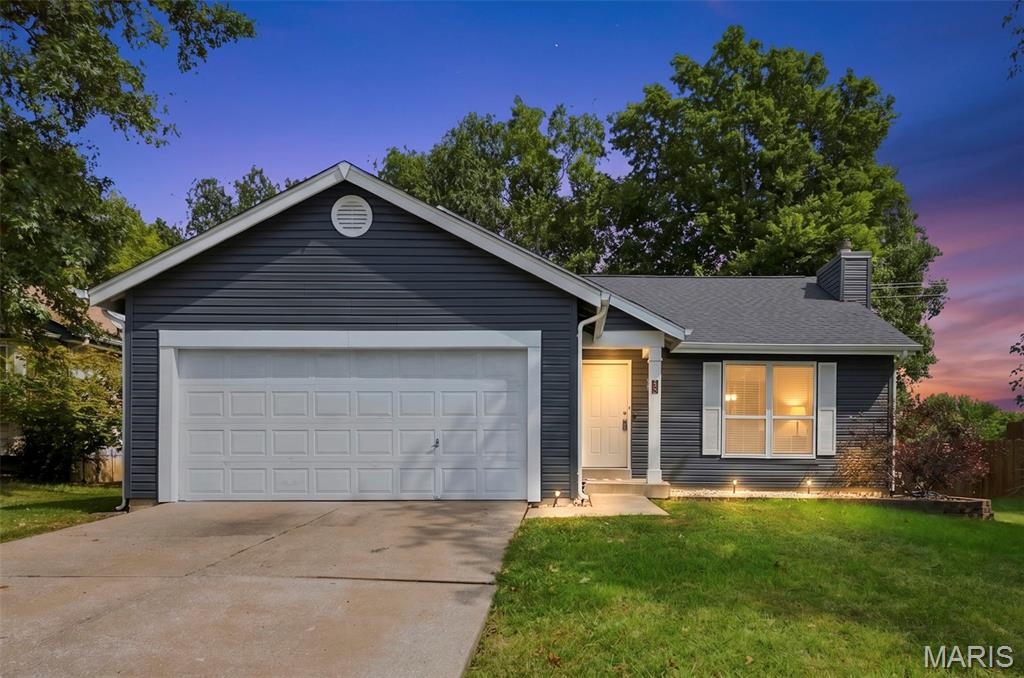
Stylish 3-bedroom, 2-bath ranch in Kingspointe featuring one of the larger one-story floor plans in the neighborhood. Inside, a trendy high-contrast palette of black, white, and warm neutrals gives the home a fun, modern personality, while the vaulted ceiling adds to the spacious feel of the main living area. The main level offers a generous 21x18 living room, kitchen with adjoining dining area, three comfortable bedrooms, and two full baths. The finished lower level adds even more usable space with a generous recreation room and built-in bar area—perfect for game nights, entertaining, a home gym, or a second living space. HVAC, furnace, and condenser were replaced in 2024, taking care of some important big-ticket mechanical updates. Outside, you'll find a level, manageable lot and a spacious 2-car attached garage with plenty of room for parking and storage. Located in the Fort Zumwalt School District with convenient access to shopping, dining, and major highways, this home brings together a spacious ranch floor plan, finished lower level, newer mechanicals, and a price point that can be hard to find in a home this size. Whether you're searching for your first home, need a little more room to spread out, or simply love the layout of a ranch, 6 Queensboro deserves a look.

Room Features

Basement Description Partially Finished, Full

Virtual Tours for 6 Queensboro Drive O'Fallon, MO

Lot & Building Features

Appliances Free-Standing Electric Range, Water Heater, Dishwasher
Assoc Fee $100
Assoc Fee Paid Annually
Construction Frame
Cooling Central Air
Heating Forced Air
Parking Description Driveway, Attached, Garage, Garage Door Opener
Sewer Public Sewer
Tax Year 2025
Taxes Paid $2,912
Water Public
Fireplaces 1

Community and Schools

Elementary School Progress South Elem.
Junior High School Ft. Zumwalt South Middle
Senior High School Ft. Zumwalt South High

Price History of 6 Queensboro Drive, O'Fallon, MO

Date Name Price Difference
Coming Soon Listing Price $310,000 N/A
*Information provided by REWS for your reference only. The accuracy of this information cannot be verified and is not guaranteed.

Map of 6 Queensboro Drive, O'Fallon, MO

Location Map Street View
Photo of Veores Dean
Direct: 314-504-4662
Office
8999 #A St. Charles Lane
Saint Louis, MO 63114
314-486-4522
Listed by Real Broker LLC, Nicci Fears
Sold by DRG - Delhougne Realty Group, Veenu Sharma
Browse By Area
Maris

Listing Last updated . Some properties which appear for sale on this web site may subsequently have sold or may no longer be available. Walk Score map and data provided by Walk Score. Google map provided by Google. Bing map provided by Microsoft Corporation.

All information provided is deemed reliable but is not guaranteed and should be independently verified.

Listing information courtesy of: Real Broker STL

Listings displaying the MARIS logo are courtesy of the participants of Mid America Regional Information Systems Internet Data Exchange

Maris

Listing data and photos provided MARIS and distributed by MLS GRID. Member Participants (and their affiliated licensees, if applicable) shall indicate on their websites that IDX information is provided exclusively for consumers’ personal non-commercial use, that it may not be used for any purpose other than to identify prospective properties consumers may be interested in purchasing, that the data is deemed reliable but is not guaranteed by MLS GRID, and that the use of the MLS GRID Data may be subject to an end user license agreement prescribed by the Member Participant’s applicable MLS if any and as amended from time to time. MLS GRID may, at its discretion, require use of other disclaimers as necessary to protect Member Participant, and/or their MLS from liability. Based on information submitted to the MLS GRID. All data is obtained from various sources and may not have been verified by broker or MLS GRID. Supplied Open House Information is subject to change without notice. All information should be independently reviewed and verified for accuracy. Properties may or may not be listed by the office/agent presenting the information.