Single Family for Sale: 7732 W Ranken Avenue, Richmond Heights, MO 63117 SOLD
3 beds
2 full baths
1,478 sqft
$326,000
$326,000
7732 W Ranken Avenue, Richmond Heights, MO 63117 SOLD
3 beds
2 full baths
1,478 sqft
$326,000
Remove from
Favorites
Add to
Favorites
Add to
Trip Map
Hide Share or
Email
Virtual Tour
Floor Plans
Selling Price: $326,000
Original List Price: $325,000
Sold at 100.3% of list price
Sold Date: 10/09/2026

Type Single Family
Style 1.5 Story
Architecture Traditional
Beds 3
Baths 2 full baths
Total Living Area 1,478 sqft
Square Footage 1,478 sqft
Lot Size 0.12 acres
Year Built 1942
Taxes Paid $4,007

City Richmond Heights
Area 241 - Maplewood-Rchmnd Hts
County St. Louis
School District Maplewood-Richmond Heights
Subdivision Ranken Place Resub

MLS 26057021
Status Closed
DOM 7 days
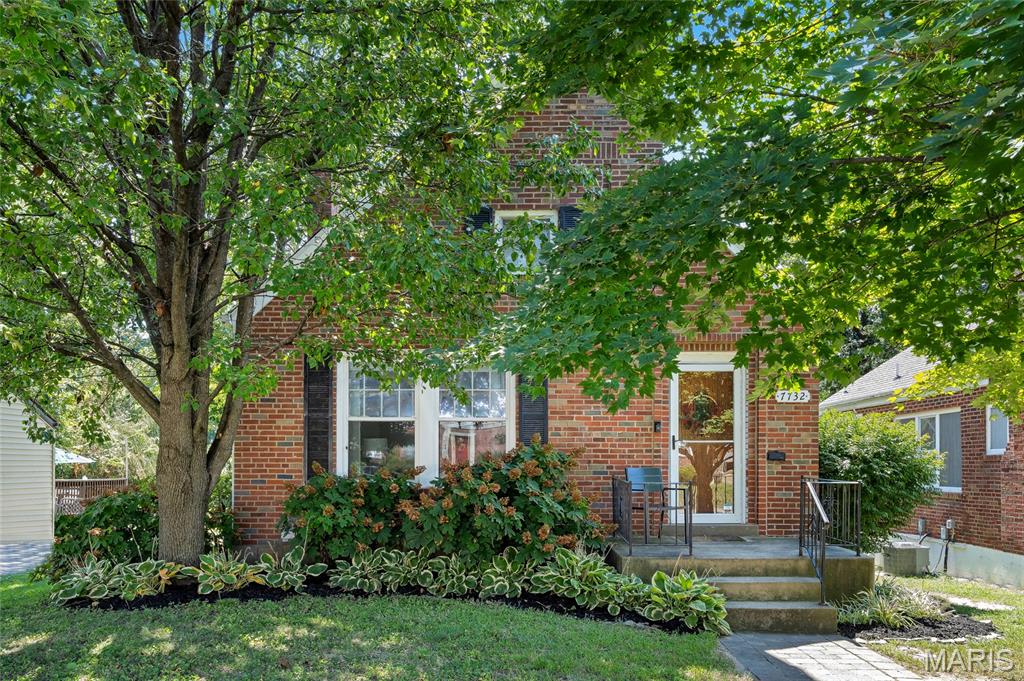
Open House Sunday September 6th, 2-4pm Welcome to 7732 W Ranken Ave, a beautifully maintained brick home peeking out through the trees in the heart of Richmond Heights where classic 1940s-character blends effortlessly with thoughtful modern updates. Offering 3 bedrooms, 2 full baths, and more than 1,500 square feet of finished living space, this inviting home provides comfortable everyday living with plenty of flexibility. And don't overlook the unfinished attic space, just waiting to be transformed into additional living space or put to use as generous extra storage. Step inside to a bright living room featuring beautifully refinished hardwood floors that flow naturally into the formal dining room and updated kitchen. The kitchen combines solid countertops with stainless steel appliances, creating a practical and welcoming space for everyday meals and entertaining. A charming sunroom/den filled with natural light adds another layer of living space and offers an inviting spot for morning coffee, a favorite reading chair, houseplants, or simply enjoying the view of the backyard. The main-level bedrooms are comfortably sized and conveniently arranged for everyday living. Downstairs, the walkout lower level significantly expands the home's versatility with two additional finished rooms—one currently used as a sleeping area and the other as a home gym. Depending on your needs, these spaces could accommodate a home office, recreation room, hobby space, workout area, or guest space. A second full bathroom and separate laundry room add even more convenience. One of the home's many standout features is the direct connection from the lower level to the backyard through a spacious workshop, offering an enviable amount of space for projects, hobbies, storage, or creative pursuits while maintaining easy access to the outdoors. Outside, the level, fenced backyard provides a wonderful setting for entertaining, BBQs, gardening, relaxing, or giving pets room to enjoy the outdoors. The 5,131-square-foot lot offers a manageable balance of outdoor space and easy upkeep. Ideally located in highly desirable Richmond Heights, this home places you close to Forest Park, major highways, shopping, dining, and the many amenities that make the area so convenient. With its classic brick exterior, original character, thoughtful updates, flexible lower-level spaces, unfinished attic potential, and inviting backyard, Enjoy the charm of an established home that's move in ready.

Room Features

Basement Description Bathroom, Walk-Out Access

Virtual Tours for 7732 W Ranken Avenue Richmond Heights, MO

Lot & Building Features

Construction Brick
Cooling Ceiling Fan(s)
Heating Forced Air
Sewer Public Sewer
Tax Year 2025
Taxes Paid $4,007
Water Public

Community and Schools

Elementary School Mrh Elementary
Junior High School Mrh Middle
Senior High School Maplewood-Richmond Hgts. High

Price History of 7732 W Ranken Avenue, Richmond Heights, MO

Date Name Price Difference
Coming Soon Listing Price $326,000 N/A
*Information provided by REWS for your reference only. The accuracy of this information cannot be verified and is not guaranteed.

Map of 7732 W Ranken Avenue, Richmond Heights, MO

Location Map Street View
Photo of CeCe Ellis, HSP, WCR
CeCe Ellis, HSP, WCR
REALTOR® / BROKER
Direct: 314-486-4522
Office
8999 #A St. Charles Lane
Saint Louis, MO 63114
314-486-4522
Listed by STL Buy & Sell, LLC, Dara Gustin
Sold by Keller Williams Pinnacle, Jessica Gratzl
Maris

Listing Last updated . Some properties which appear for sale on this web site may subsequently have sold or may no longer be available. Walk Score map and data provided by Walk Score. Google map provided by Google. Bing map provided by Microsoft Corporation.

All information provided is deemed reliable but is not guaranteed and should be independently verified.

Listing information courtesy of: STL Buy & Sell, LLC

Listings displaying the MARIS logo are courtesy of the participants of Mid America Regional Information Systems Internet Data Exchange

Maris

Listing data and photos provided MARIS and distributed by MLS GRID. Member Participants (and their affiliated licensees, if applicable) shall indicate on their websites that IDX information is provided exclusively for consumers’ personal non-commercial use, that it may not be used for any purpose other than to identify prospective properties consumers may be interested in purchasing, that the data is deemed reliable but is not guaranteed by MLS GRID, and that the use of the MLS GRID Data may be subject to an end user license agreement prescribed by the Member Participant’s applicable MLS if any and as amended from time to time. MLS GRID may, at its discretion, require use of other disclaimers as necessary to protect Member Participant, and/or their MLS from liability. Based on information submitted to the MLS GRID. All data is obtained from various sources and may not have been verified by broker or MLS GRID. Supplied Open House Information is subject to change without notice. All information should be independently reviewed and verified for accuracy. Properties may or may not be listed by the office/agent presenting the information.