Single Family for Sale: 13235 Lakeview Dr, Ste Genevieve, MO 63670 SOLD
4 beds
2 full baths
1,145 sqft
$156,000
$156,000
13235 Lakeview Dr, Ste Genevieve, MO 63670 SOLD
4 beds
2 full baths
1,145 sqft
$156,000
Remove from
Favorites
Add to
Favorites
Add to
Trip Map
Hide Share or
Email
Selling Price: $156,000
Original List Price: $199,900
Sold at 78.0% of list price
Sold Date: 10/01/2026

Type Single Family
Style 1 Story
Architecture Rustic, Ranch
Beds 4
Baths 2 full baths
Total Living Area 1,912 sqft
Square Footage 1,145 sqft
Garage Spaces 2
Lot Size 0.34 acres
Year Built 1977
Assoc Fee $918
Assoc Fee Paid Annually
Taxes Paid $1,199

City Ste Genevieve
Area 718 - Ste Genevieve
County Ste. Genevieve
School District Ste. Genevieve Co. R-II
Subdivision Grayhawk

MLS 26009305
Status Closed
DOM 219 days
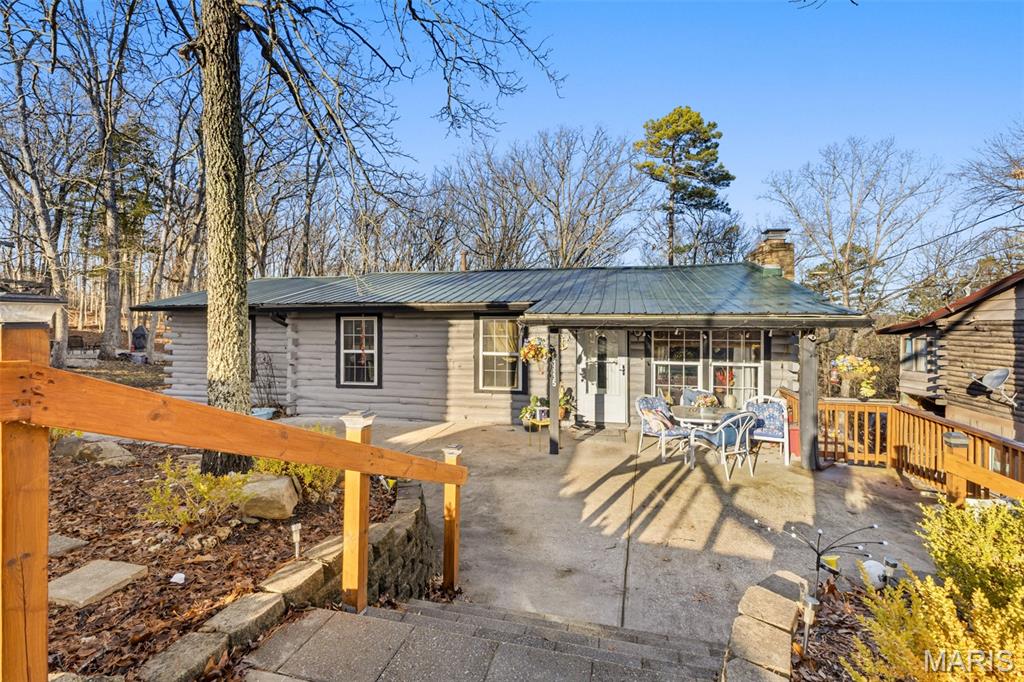
Welcome to this well-maintained 4 bedroom, 2 bathroom home located in the Greyhawk subdivision just outside Ste. Genevieve. Offering just under 2,000 sq ft, the main level features three bedrooms and a bonus/rec room, while the finished lower level includes a fourth bedroom, family room, and an additional bonus/rec room providing flexible living space for office, hobby, or entertaining needs. The home offers two wood-burning fireplaces, one upstairs and one downstairs, creating comfortable gathering areas throughout the year. Recent improvements include a new roof in 2024, HVAC serviced in 2025, and a new concrete walk pad installed in 2022. A 24x24 oversized detached garage provides ample storage for vehicles and equipment. Greyhawk community amenities include two lakes, swimming pool, snack shop, event halls, walking trails, parks, side-by-side and ATV trails, camping areas with electric hookups, boat and recreational storage, and access to a fishing stream. This property offers both everyday comfort and access to a recreational lifestyle.

Room Features

Basement Description Finished

Lot & Building Features

Appliances Oven, Range, Electric Oven, Microwave
Assoc Fee $918
Assoc Fee Paid Annually
Construction Wood Siding
Cooling Electric
Heating Propane
Interior Decor Master Downstairs, Kitchen/Dining Room Combo
Sewer Private Sewer
Tax Year 2025
Taxes Paid $1,199
Water Community
Fireplaces 2

Community and Schools

Elementary School Ste. Genevieve Elem.
Junior High School Ste. Genevieve Middle
Senior High School Ste. Genevieve Sr. High

Price History of 13235 Lakeview Dr, Ste Genevieve, MO

Date Name Price Difference
07/16/2026 Price Adjustment $156,000 17.85%
04/22/2026 Price Adjustment $189,900 3.85%
03/06/2026 Price Adjustment $197,500 1.20%
Coming Soon Listing Price $199,900 N/A
*Information provided by REWS for your reference only. The accuracy of this information cannot be verified and is not guaranteed.

Map of 13235 Lakeview Dr, Ste Genevieve, MO

Location Map Street View
Photo of
Listed by Nash Realty, Inc., Jerett Rion & Karly Rion
Sold by Nash Realty, Inc., Jerett Rion
Browse By Area
Maris

Listing Last updated . Some properties which appear for sale on this web site may subsequently have sold or may no longer be available. Walk Score map and data provided by Walk Score. Google map provided by Google. Bing map provided by Microsoft Corporation.

All information provided is deemed reliable but is not guaranteed and should be independently verified.

Listing information courtesy of: Nash Realty, Inc.

Listings displaying the MARIS logo are courtesy of the participants of Mid America Regional Information Systems Internet Data Exchange

Maris

Listing data and photos provided MARIS and distributed by MLS GRID. Member Participants (and their affiliated licensees, if applicable) shall indicate on their websites that IDX information is provided exclusively for consumers’ personal non-commercial use, that it may not be used for any purpose other than to identify prospective properties consumers may be interested in purchasing, that the data is deemed reliable but is not guaranteed by MLS GRID, and that the use of the MLS GRID Data may be subject to an end user license agreement prescribed by the Member Participant’s applicable MLS if any and as amended from time to time. MLS GRID may, at its discretion, require use of other disclaimers as necessary to protect Member Participant, and/or their MLS from liability. Based on information submitted to the MLS GRID. All data is obtained from various sources and may not have been verified by broker or MLS GRID. Supplied Open House Information is subject to change without notice. All information should be independently reviewed and verified for accuracy. Properties may or may not be listed by the office/agent presenting the information.