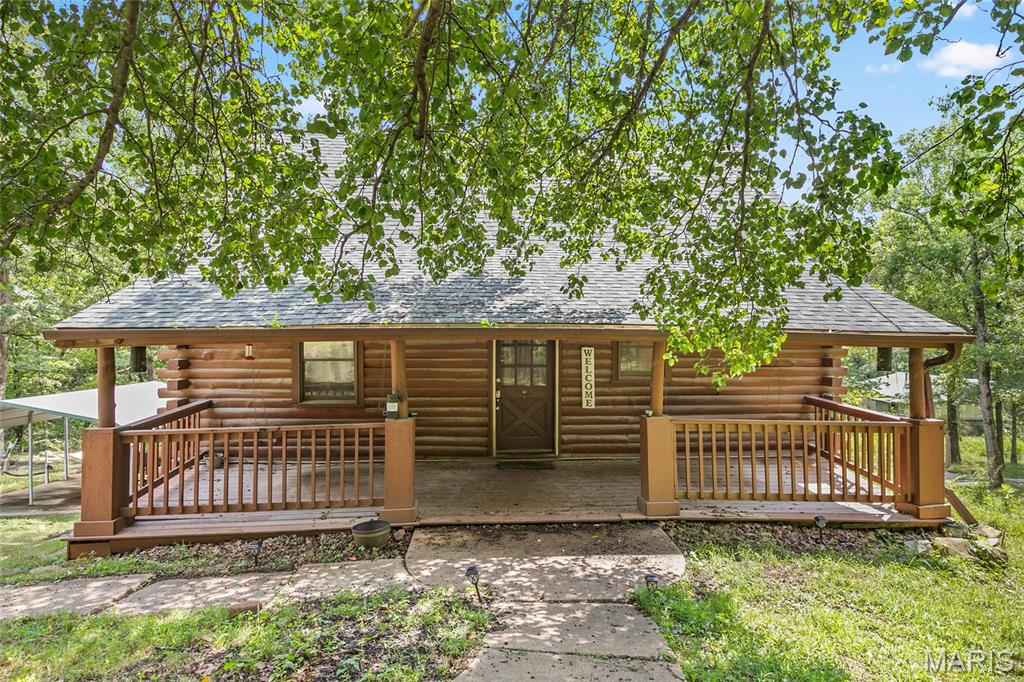
Discover lake living at its best in the gated Lake 7 Falls community! Nestled among the trees on 1.74 acres which combines 4 lots, this 3-bedroom, 1-full and 1 half-bath log cabin offers lake living, privacy and plenty of room to relax, entertain and enjoy the outdoors. The 4 lots can be divided.
Inside, the warm rustic character of a log home is complemented by vaulted ceilings, hardwood floors and an open, inviting floor plan. The spacious great room flows into the eat-in kitchen with breakfast bar, creating a comfortable gathering space for family and friends. 1 bedroom is conveniently located on the main level, while the upper level features a loft and additional bedroom. The spacious sunroom could be used as a 4th bedroom.
The partially finished walk-out lower level provides even more possibilities with a recreation room, additional sleeping space and half bath—perfect for overnight guests, a game room or additional living area.
Outside is where this property truly shines. Start your morning on the covered front porch surrounded by peaceful wooded views, then spend the afternoon fishing, relaxing by the water or enjoying everything this unique lake community has to offer. The property has a 2-car carport and storage shed for all your lake and outdoor gear. All on this large corner lot!!
Lake 7 Falls offers a wonderful mix of full-time residents and weekend getaways, with four lakes, multiple waterfalls, a beach, fishing and a community gathering area. Whether you're searching for a year-round home, weekend escape or vacation retreat, 6412 Walnut Drive offers the opportunity to enjoy a slower pace and the lake lifestyle you've been looking for.
Recent improvements include an HVAC system installed in 2021, newer roof and skylights. Come experience the privacy, character and lake community living in this one-of-a-kind property!
Room Features
Basement Description8 ft + Pour
Virtual Tours for 6412 Walnut Drive Ste Genevieve, MO
6412 Walnut Drive (MLS #26052677) is a 1.5 story single family home located in Ste Genevieve, MO.
This single family home is 1,731 sqft and on a lot of 75,794 sqft (or 1.74 acres) with 3 bedrooms and 2 baths. This property was listed on 09/04/2026 and has been priced for sale at $195,000.
Listing Last updated . Some properties which appear for sale on this web site may subsequently have sold or may no longer be available. Walk Score map and data provided by Walk Score. Google map provided by Google. Bing map provided by Microsoft Corporation.
All information provided is deemed reliable but is not guaranteed and should be independently verified.
Listing information courtesy of: RE/MAX Best Choice St. Louis
Listings displaying the MARIS logo are courtesy of the participants of Mid America Regional Information Systems Internet Data Exchange
Listing data and photos provided MARIS and distributed by MLS GRID.
Member Participants (and their affiliated licensees, if applicable) shall indicate on their websites that IDX information is provided exclusively for consumers’ personal non-commercial use, that it may not be used for any purpose other than to identify prospective properties consumers may be interested in purchasing, that the data is deemed reliable but is not guaranteed by MLS GRID, and that the use of the MLS GRID Data may be subject to an end user license agreement prescribed by the Member Participant’s applicable MLS if any and as amended from time to time. MLS GRID may, at its discretion, require use of other disclaimers as necessary to protect Member Participant, and/or their MLS from liability. Based on information submitted to the MLS GRID. All data is obtained from various sources and may not have been verified by broker or MLS GRID. Supplied Open House Information is subject to change without notice. All information should be independently reviewed and verified for accuracy. Properties may or may not be listed by the office/agent presenting the information.